Brand new flooring
New flooring on the upper and lower levels, and newly carpeted stairs between them.
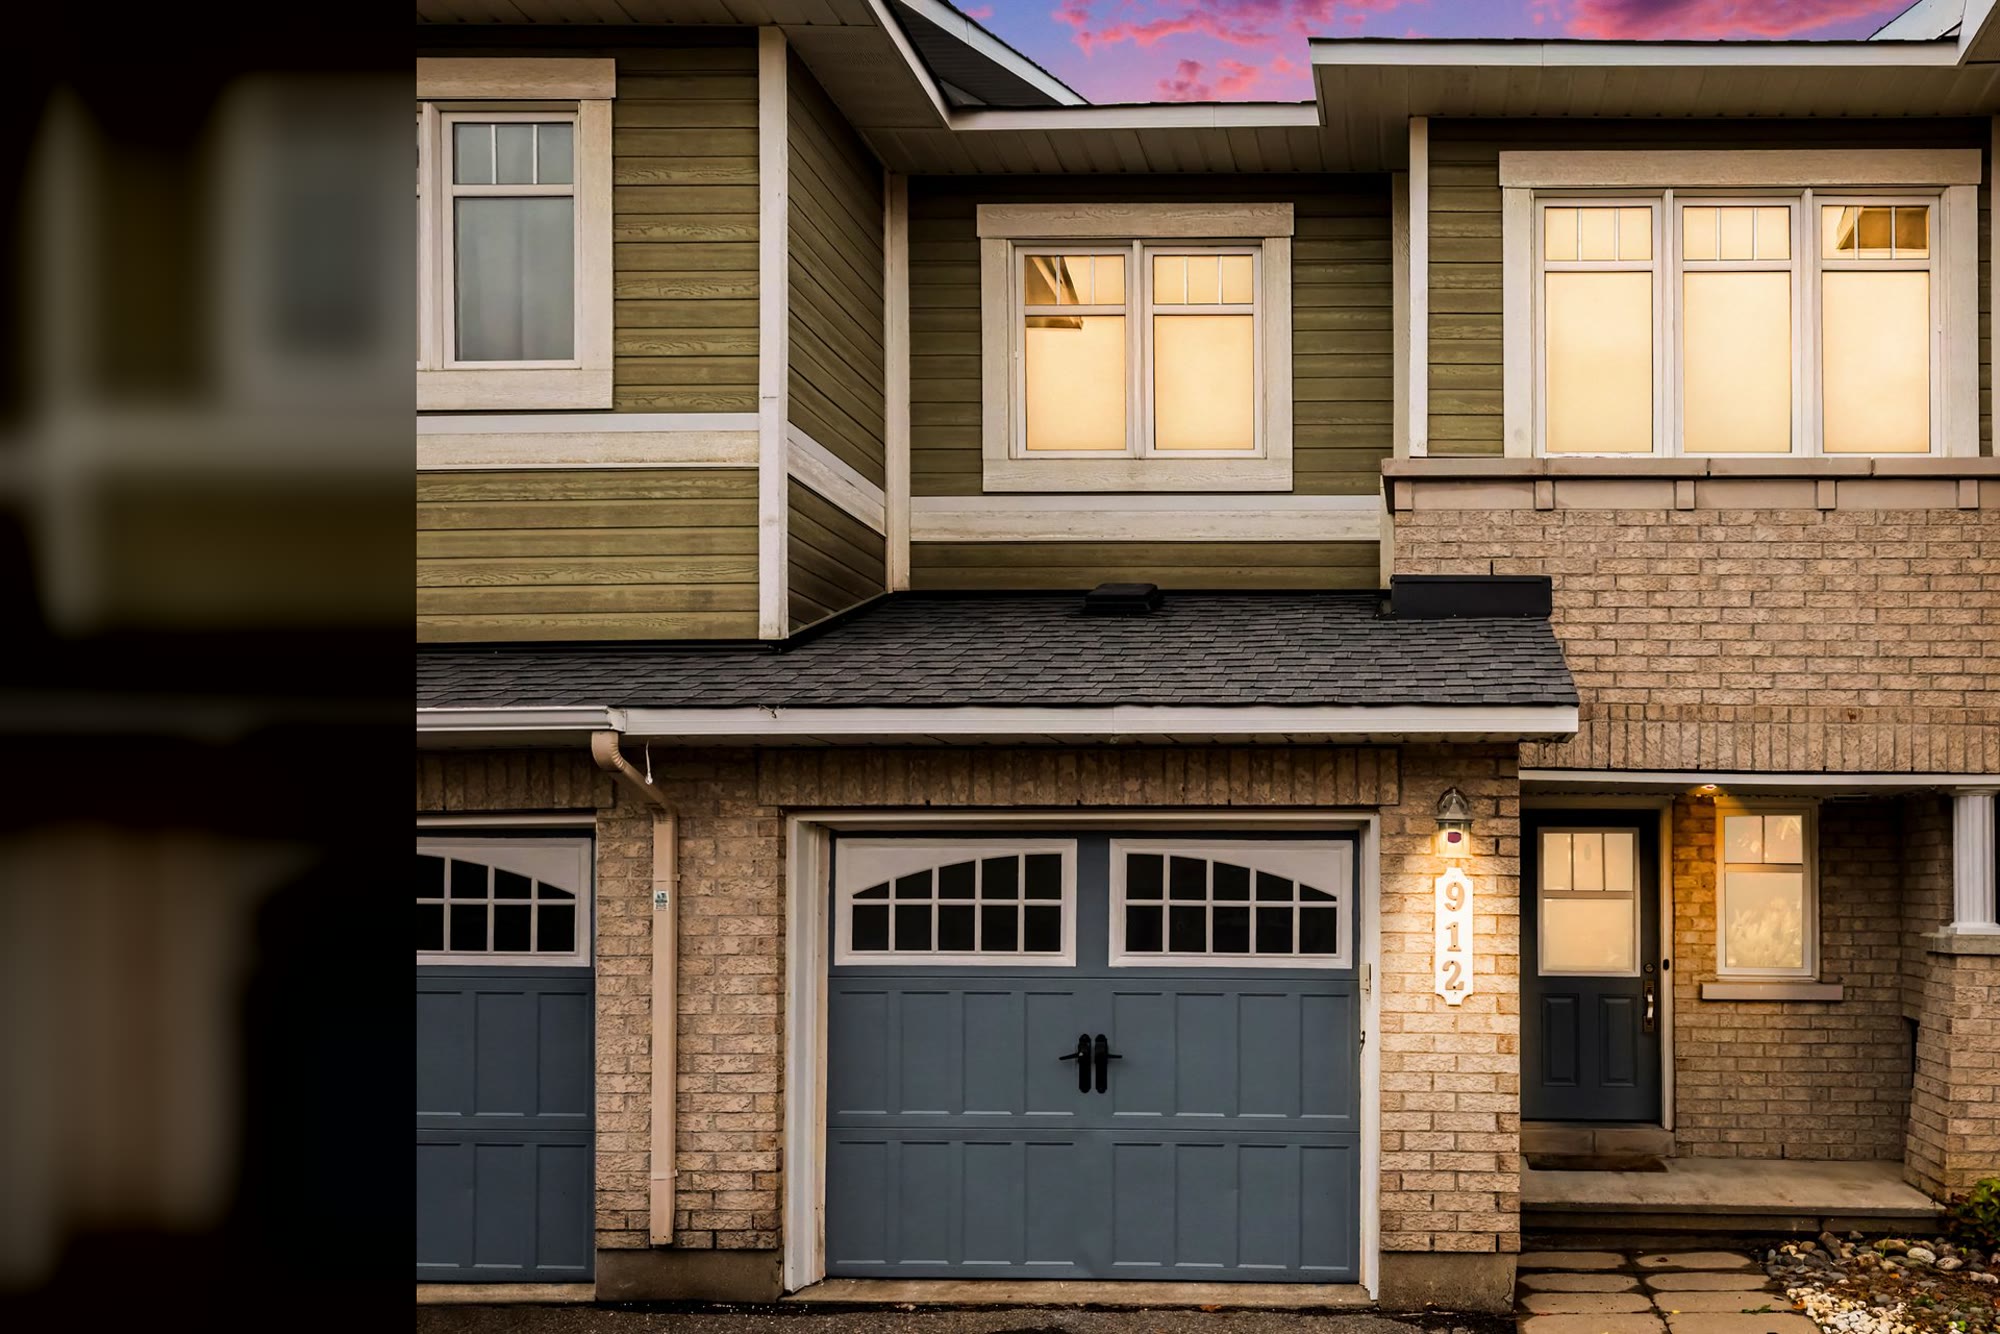
A 3+1 bedroom, 3 bath Minto Astoria with new flooring up and down, a gas fireplace and a fully fenced yard. Tap any point to see what's there.
A Minto Astoria with fresh updates on the upper and lower levels, vacant and ready for a quick close.
A 3+1 bedroom, 3 bath townhome in the heart of Avalon, close to schools, parks, the rec centre and shopping.
The brick and siding exterior and covered front entry set a welcoming tone, with inside access from the single-car garage straight into the foyer. The open main floor is finished in rich hardwood with pot lights throughout.
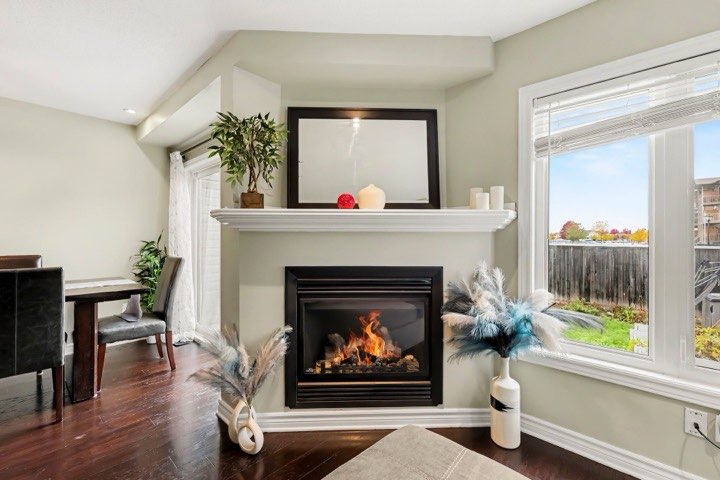
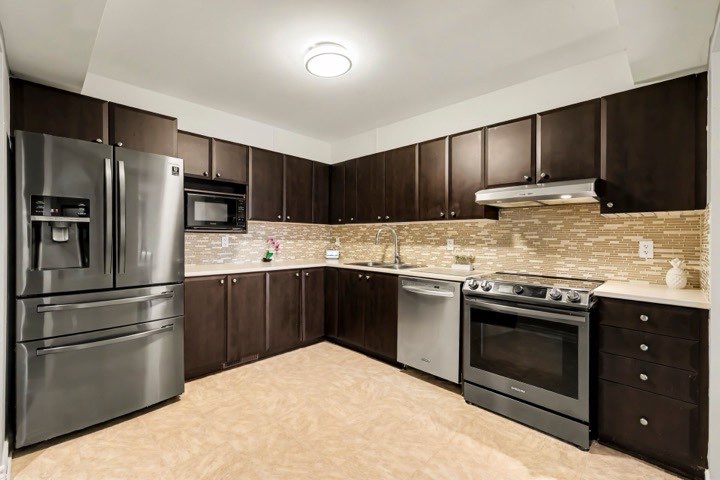
The living room is built for relaxing, with a corner gas fireplace and a large window over the backyard. The dining area sits under a modern geometric pendant and opens through patio doors to the deck. The kitchen has plenty of dark cabinetry, a glass mosaic backsplash, upgraded stainless appliances and a breakfast nook, with an arched pass-through to the living room.
Newly carpeted stairs lead to an upper level with brand new flooring: a spacious primary bedroom with a ceiling fan, walk-in closet and an ensuite with a glass shower and soaker tub, plus two more sun-filled bedrooms and a full family bath.
The upper level and the finished basement both have brand new flooring, and the basement adds a newly finished room with a large egress window: a fourth bedroom, family room, home office or music room.
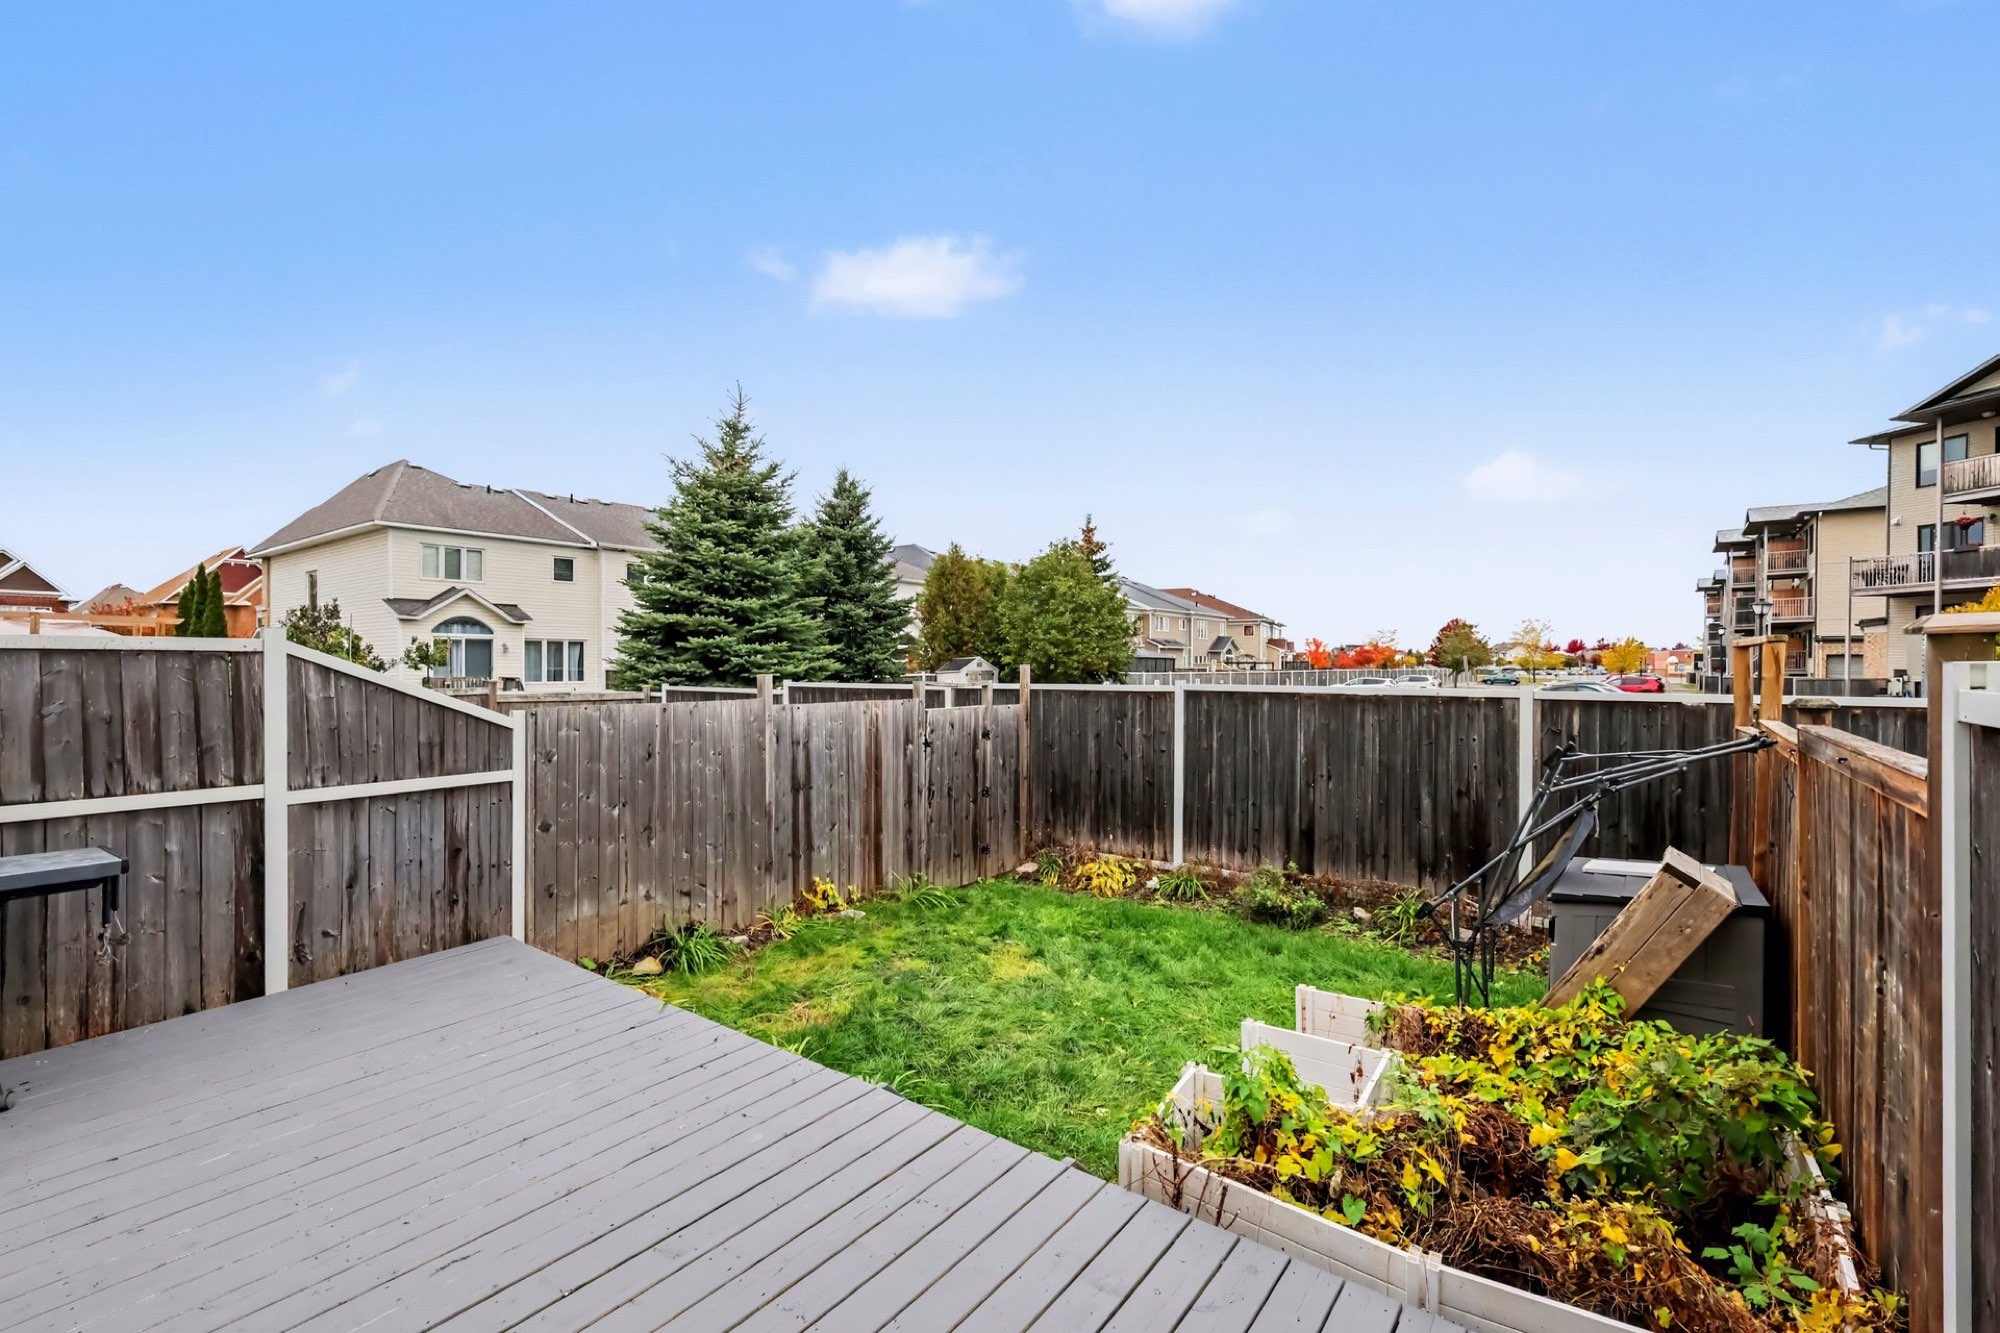
Out back, the fully fenced yard has a large deck for outdoor dining and raised garden beds. The hot water tank is owned, so there are no rental fees.
A well-kept Minto townhome where the updates are already done, in a family-friendly part of Orléans.
New flooring on the upper and lower levels, and newly carpeted stairs between them.
An open main floor in rich hardwood with pot lights, built around a corner gas fireplace.
Dark cabinetry, glass mosaic backsplash, upgraded stainless appliances and a breakfast nook.
Ceiling fan, walk-in closet and an ensuite with a glass shower and soaker tub.
A newly added lower-level room with a large egress window for a bedroom, office or guest space.
A fully fenced backyard with a large deck for outdoor dining and raised garden beds.
From the hardwood main floor to the new flooring upstairs and down, every level has been refreshed.
The finished basement has brand new flooring and a newly added room with a large egress window for natural light. Use it however this chapter needs.
Laundry and storage round out the level.
A quiet terrace in Avalon, Orléans, close to schools, parks, the rec centre and plenty of shopping.
Short answers to what buyers ask us most about this home. Don't see yours? Ask, and we'll get you an answer.
Ask a question ↗912 Torino Terrace is offered at $537,500. The fridge, stove, dishwasher, hood fan, microwave, washer and dryer are included.
Property taxes are $4,185 for 2026.
Heat is gas forced air, with a corner gas fireplace in the living room, and there's central air. The hot water tank is owned, so there are no rental fees.
It's a Minto Astoria townhome built in 2011. The upper and lower levels have brand new flooring, the stairs are newly carpeted and the main floor is hardwood with pot lights.
Yes. The full basement is finished with new flooring and a newly added room with a large egress window, which works as a fourth bedroom, family room or office. Laundry and storage are on the same level.
The lot is 20.34 × 98.43 feet and the backyard is fully fenced, with a large 19′7″ × 11′11″ deck and raised garden beds.
There's an attached single garage with inside entry to the foyer, and parking for 3 in total.
The home is vacant, so possession is flexible and a quick close is available.
The home is on a quiet terrace in Avalon East, Orléans, close to schools, parks, the rec centre and plenty of shopping. It's just off Innes Road via Esprit Drive.
Call 613-799-9022, email info@tcmgrealty.ca or use the showing form on this page, and we'll reply within one business day. If you're working with an agent, let us know and we'll set up the showing with them.
Book a private showing with The Campbell-Maric Group. We'll walk you through the updates on every level, the yard and the lower-level room, and help you make the right decision, not a rushed one.